






menu

Commercial Kitchen Plumbing in Detroit – Industrial-Grade Systems That Keep Your Restaurant Running

High-capacity grease interceptors, strategic drain line placement, and code-compliant commercial kitchen plumbing designed to handle peak service volume without shutdown risk across Detroit's food service industry.

Slider Image 1
Slider Image 2
Slider Image 3
Slider Image 4
Slider Image 5
Slider Image 7
Slider Image 8
Slider Image 9
Slider Image 10
Slider Image 11

Why Detroit Restaurant Kitchens Demand Specialized Plumbing Infrastructure

Your commercial kitchen operates in a completely different environment than residential plumbing. You cycle thousands of gallons through dishwashers during dinner rush. Fryer oil and grease travel through drain lines every shift. Floor drains handle constant wastewater from prep stations and cleaning protocols. One clogged line during lunch service costs you revenue by the minute.

Detroit's aging municipal infrastructure compounds these challenges. Many commercial buildings in Midtown and Corktown date to the early 1900s, built decades before modern food service codes existed. The cast iron drain lines running under your kitchen floor were never designed for three-compartment sinks, high-temp dishwashers, and continuous flow rates. When these systems fail, you face health department violations, not just inconvenience.

Industrial kitchen plumbing operates under specific code requirements. Your grease interceptor must meet City of Detroit sizing calculations based on fixture unit counts. Vent stacks must handle the air volume created by multiple high-drain-rate fixtures discharging simultaneously. Professional kitchen plumbing requires backflow prevention on all potable water connections to prep sinks and ice machines. Restaurant plumbing services must account for thermal expansion in hot water distribution lines serving dish rooms and hand sinks.

The food service plumbing infrastructure supporting your operation determines whether you maintain health permits and serve customers or shut down for emergency repairs. Every hour of downtime translates to lost covers and staff standing idle. The cost of reactive maintenance far exceeds proactive system design.

Why Detroit Restaurant Kitchens Demand Specialized Plumbing Infrastructure
How Ironwood Plumbing Detroit Engineers Commercial Kitchen Systems

How Ironwood Plumbing Detroit Engineers Commercial Kitchen Systems

We start with fixture unit load calculations. Your three-bay sink, pre-rinse spray valve, and floor drains each contribute specific drainage demands. We measure these against your existing drain line diameter and slope. Most failures occur because someone added equipment without engineering the drain capacity to handle the increased flow rate. We map the hydraulic load before we recommend solutions.

Grease interceptor sizing follows Detroit's plumbing code requirements, not guesswork. We calculate GPM flow rates from your dish machine and prep sinks, then apply the retention time formula to determine proper interceptor volume. Undersized interceptors allow grease into the municipal system, which triggers violations. Oversized units cost you unnecessary installation expense and maintenance labor. We engineer to the exact specification your operation requires.

Our commercial kitchen plumber teams install drain lines with proper pitch and cleanout access. Every horizontal drain run requires a minimum quarter-inch drop per foot. We install cleanouts at every change of direction and at maximum 50-foot intervals. When a line clogs during service, you need access points that allow us to clear the blockage in minutes, not hours. Strategic cleanout placement makes the difference between a ten-minute cable job and ripping out kitchen tile.

We pressure-test all water supply lines and inspect every soldered joint before we close walls. Commercial kitchens demand continuous water flow to hand sinks, prep stations, and dish areas. A pinhole leak inside a wall cavity leads to mold growth and structural damage. Our installations meet Michigan Plumbing Code standards and Detroit building department inspection requirements on the first review.

Our Commercial Kitchen Plumbing Installation Process

Commercial Kitchen Plumbing in Detroit – Industrial-Grade Systems That Keep Your Restaurant Running
01

Site Assessment and Load Calculation

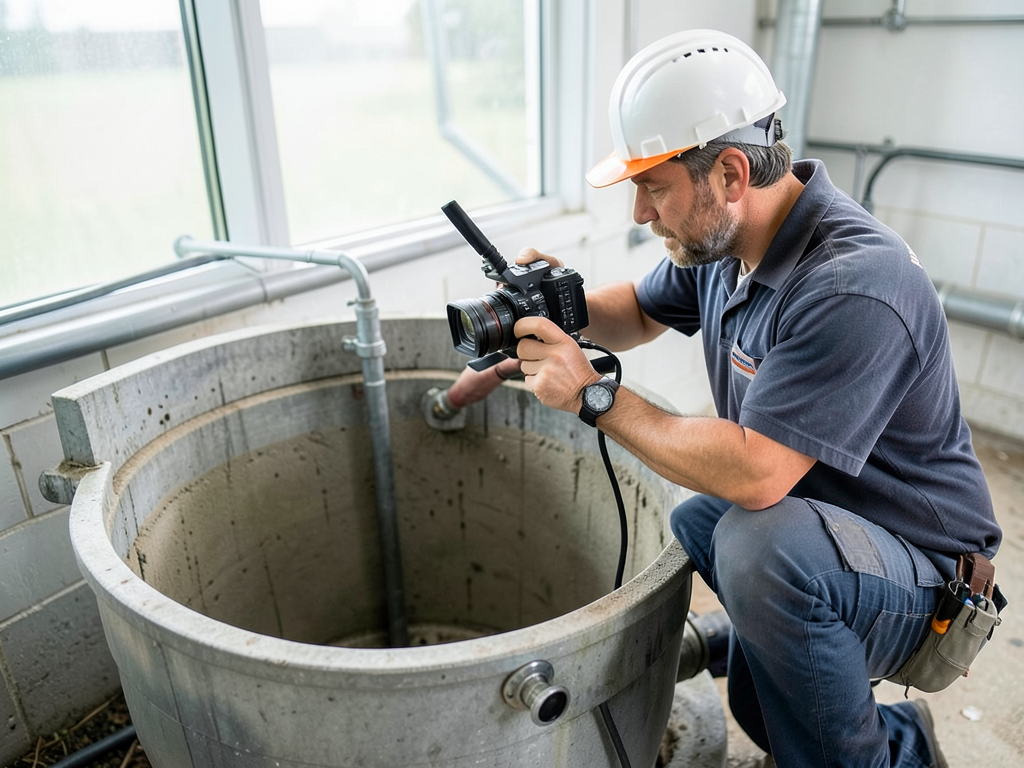
We map your existing drain line configuration and measure current fixture unit loads against pipe capacity. This involves camera inspection of underground lines, flow testing of supply pressure during peak hours, and evaluation of vent stack adequacy. We identify bottlenecks before they become failures. You receive a written report showing exactly where your system meets code requirements and where we recommend capacity upgrades to support your operation.
02

Engineered System Design

We create drawings showing new drain line routing, grease interceptor placement, water heater sizing, and backflow preventer locations. Every component gets specified to match your equipment schedule and health department requirements. The design accounts for future expansion so you can add prep stations or dish capacity without re-engineering the core infrastructure. This phase includes permit application and coordination with Detroit building officials to ensure code compliance before installation begins.
03

Scheduled Installation and Testing

We schedule installation during your closed hours to eliminate revenue loss. Our teams work overnight or on your designated closure days. After installation, we conduct pressure testing on all supply lines and flow testing on drain systems to verify performance under load. You receive documentation of all inspections and test results for your health department files. We coordinate final building department inspection and provide as-built drawings showing exact locations of all shutoffs, cleanouts, and interceptors.

Why Detroit Restaurants Trust Ironwood Plumbing for Commercial Kitchen Systems

We work exclusively with Detroit's building department and health officials. We know the specific inspection requirements for food service establishments in Wayne County. Our permit applications include the correct fixture unit calculations and grease interceptor sizing formulas that local inspectors expect to see. This eliminates revision cycles and inspection delays that extend your construction timeline.

Our commercial kitchen plumber teams carry the specialty tools required for food service work. We stock commercial-grade floor drain baskets, high-capacity grease interceptor parts, and NSF-approved backflow preventers. When your dish machine drain line fails Saturday night, we arrive with the correct replacement fittings already on the truck. Generic residential plumbers send technicians who need to source parts during your busiest service hours.

We understand the operational realities of restaurant plumbing services. You cannot shut down for three days while we replumb your dish room. We phase installations to maintain partial kitchen function or schedule work during your closure days. Our project managers coordinate with your chef and facilities team to minimize disruption. You get a detailed schedule showing exactly when each phase occurs and what kitchen areas remain operational.

Ironwood Plumbing Detroit has installed industrial kitchen plumbing systems in everything from Greektown quick-service restaurants to Downtown Detroit hotel banquet kitchens. We have engineered solutions for food trucks requiring mobile grease traps and commissary kitchens handling multiple vendor operations. Our experience spans the full range of food service plumbing configurations Detroit's diverse restaurant industry requires. You work with a team that has solved your exact challenge multiple times before.

What to Expect From Our Commercial Kitchen Plumbing Service

Rapid Response for Emergency Service Calls

Commercial kitchen emergencies receive priority dispatch. When your drain line backs up during dinner service or your water heater fails before breakfast prep, we send a technician within two hours. Our trucks carry cable machines, replacement valves, and temporary bypass equipment to restore function while we engineer a permanent repair. You stay open and serving customers while we contain the problem. For planned installations and system upgrades, we provide detailed timelines showing each phase of work. Most grease interceptor installations complete in one to two days depending on access and concrete cutting requirements. Full kitchen replumbing projects span one to three weeks with phased shutdowns to maintain partial operation.

Comprehensive System Evaluation

Our initial assessment includes camera inspection of all accessible drain lines, pressure testing of water supply systems, and evaluation of your grease interceptor capacity against current kitchen equipment. We test flow rates at each fixture during simulated peak load conditions. You receive a written report identifying code violations, capacity constraints, and recommended upgrades prioritized by urgency. This evaluation provides the documentation you need for budgeting capital improvements and planning equipment additions. We include photos and video footage showing the exact condition of underground piping and interceptor baffles. The assessment gives you complete visibility into your infrastructure condition before problems force emergency repairs.

Code-Compliant Installation Quality

Every installation meets Michigan Plumbing Code and Detroit building department standards. We pull permits for all work requiring inspection and coordinate inspection scheduling to keep your project on timeline. Our installations pass inspection on the first review because we follow the exact specifications local inspectors enforce. You receive copies of all approved permits and inspection reports for your facilities files. The quality of our work eliminates callback repairs and future compliance issues. We install commercial-grade components designed for the continuous use cycles restaurant kitchens demand. Your system handles years of high-volume operation without premature component failure. The infrastructure we install supports your business growth without requiring immediate capacity upgrades.

Ongoing Maintenance and Support

We offer scheduled maintenance contracts for grease interceptor pumping, drain line cleaning, and backflow preventer testing. Regular maintenance prevents emergency failures during service hours and keeps you compliant with health department requirements. Our maintenance technicians arrive during your designated low-volume hours to minimize operational impact. We maintain detailed service records showing all maintenance activities and component replacements. These records provide documentation for health inspections and insurance audits. When you call with a problem, we already have your system specifications and maintenance history on file. This eliminates diagnostic time and gets you back to full operation faster. Our maintenance contracts include priority emergency response and discounted service rates.

Frequently Asked Questions

You Have Questions,
We Have Answers

Are floor drains required in commercial kitchens? +

Yes. Detroit follows Michigan Plumbing Code, which mandates floor drains in commercial kitchens to handle wastewater, spills, and cleaning runoff. You need proper drainage to prevent standing water that creates slip hazards and health code violations. Most inspectors require at least one floor drain per kitchen zone, positioned near high-use prep areas and dishwashing stations. The drain must connect to the sanitary sewer system with adequate trap seals to prevent sewer gas backup. Freeze-thaw cycles in Detroit can crack improperly installed drains, so proper slope and reinforced concrete placement matter. Non-compliance risks failed inspections and delayed opening permits.

What plumbing is needed for a kitchen? +

Commercial kitchens require a comprehensive plumbing system including hot and cold water supply lines, grease traps, backflow preventers, floor drains, and separate waste lines for fixtures. You need dedicated supply lines for dishwashers, pre-rinse spray valves, handwashing sinks, and prep sinks. Grease interceptors are mandatory under Detroit ordinances to prevent FOG buildup in municipal sewer lines. Install pressure regulators to handle Detroit water system fluctuations. Gas lines for cooking equipment require proper sizing and shutoff valves. Each fixture needs proper venting to prevent drain slow-downs. Health department compliance demands specific sink configurations with approved air gaps and cross-connection controls.

What is considered commercial plumbing? +

Commercial plumbing involves large-scale systems for businesses, restaurants, hospitals, and multi-unit buildings. It differs from residential work through higher volume demands, code complexity, and liability exposure. You deal with grease traps, backflow assemblies, pressure-assist fixtures, and industrial water heaters. Commercial systems require redundancy planning to prevent business interruption. In Detroit, commercial plumbing must meet Michigan Plumbing Code plus local health department standards. The work involves coordination with health inspectors, fire marshals, and building officials. Commercial projects demand detailed permit documentation, professional stamped drawings for major renovations, and strict material specifications to handle heavy daily use.

Can a toilet and kitchen sink share the same drain? +

No. Michigan Plumbing Code strictly prohibits cross-connections between toilet drains and kitchen plumbing. Toilets discharge to separate waste stacks to prevent contamination risk to food preparation areas. Health departments enforce this separation to maintain sanitary conditions. Even if pipes eventually merge in the building's main drain line, the initial branch lines must remain isolated. Detroit inspectors will fail any installation showing direct shared drainage between restroom fixtures and kitchen sinks. You need dedicated vent stacks and proper trap configurations for each fixture type. Violating this code creates serious health hazards and liability exposure that could shut down your operation.

What is the 3x4 kitchen rule? +

The 3x4 rule is a residential kitchen design guideline, not a commercial plumbing code. It suggests creating work triangles between sink, stove, and refrigerator with sides measuring between 4 and 9 feet. This does not apply to commercial kitchen plumbing requirements in Detroit. Commercial kitchens follow health department layout standards that mandate specific distances between handwashing sinks and food prep areas, required fixture counts based on employee numbers, and NSF equipment spacing. Focus on Michigan Food Law requirements for commercial operations. Proper workflow planning affects plumbing placement, but you need to meet fixture minimums regardless of layout efficiency.

Does every outlet in a commercial kitchen need to be GFCI? +

Yes. The National Electrical Code requires GFCI protection for all 125-volt, single-phase, 15 and 20-amp receptacles in commercial kitchens. Detroit electrical inspectors enforce this strictly because water exposure creates electrocution risks. Every outlet within 6 feet of sinks or wet areas needs GFCI protection. This includes countertop receptacles, equipment outlets, and temporary power sources. While this is an electrical code issue rather than plumbing, coordinating outlet placement with your plumber prevents conflicts with fixture installation. Failed GFCI compliance delays occupancy permits. Some equipment like walk-in coolers may have exceptions, but standard prep area circuits require protection without exception.

What is the code for kitchen sink drain pipe? +

Michigan Plumbing Code mandates minimum 1.5-inch drain lines for standard commercial kitchen sinks, with 2-inch drains required for larger compartment sinks and high-volume applications. Three-compartment sinks typically need 2-inch drains to handle heavy flow during peak dishwashing. The drain must maintain proper slope at 0.25 inches per foot to prevent standing water and grease buildup. Detroit inspectors verify proper trap installation with accessible cleanouts. Pre-rinse spray valves and disposal units may require upsized drains to handle solids and increased flow rates. All drain materials must meet NSF standards for food service applications. Undersized drains cause frequent backups and health code violations.

How much does plumbing cost for a kitchen? +

Commercial kitchen plumbing costs vary widely based on equipment count, grease trap sizing, and existing infrastructure conditions. Budget depends on fixture complexity, required gas line work, backflow preventer installation, and permit fees in Detroit. New buildouts cost significantly more than tenant improvements with existing rough-ins. Water heater capacity, grease interceptor specifications, and health department requirements drive pricing. Detroit's older building stock may require supply line upgrades if water pressure is inadequate. Expect higher costs for expedited permits or weekend inspections. Request detailed proposals showing fixture counts, material specifications, and permit costs. Focus on code compliance and equipment longevity rather than lowest bid.

Does a kitchen need a floor drain? +

Yes. Michigan Food Law requires floor drains in commercial kitchens to handle sanitation needs and accidental spills. Detroit health inspectors mandate drains near dishwashing areas, walk-in cooler condensate lines, and ice machine locations. The drain prevents water accumulation that creates bacterial growth and slip hazards. Proper floor pitch toward drains is critical, typically 0.25 inches per foot minimum slope. Restaurants, cafeterias, and institutional kitchens all need compliant floor drainage systems. Retrofitting drains into existing spaces requires concrete cutting and careful coordination to maintain structural integrity. Missing or inadequate floor drains will cause failed health inspections and operational shutdowns.

Can a plumber make $100,000 a year? +

Yes. Experienced commercial plumbers in Detroit easily earn six figures through combination of hourly rates, overtime, and specialized service work. Commercial kitchen plumbing, emergency repairs, and complex installations command premium pricing. Licensed master plumbers running their own operations exceed this threshold by managing multiple projects and employing journey-level plumbers. Union positions with major mechanical contractors offer strong wages plus benefits. The Detroit commercial construction market provides steady demand for qualified plumbers who understand health codes and food service requirements. Specialized skills in grease trap installation, backflow certification, and medical gas systems increase earning potential. Licensure, experience, and business acumen determine actual income levels.

How Detroit's Aging Commercial Infrastructure Affects Restaurant Plumbing Systems

Detroit's commercial building stock includes structures dating to the 1890s, particularly in Midtown, Downtown, and Eastern Market. These buildings feature cast iron drain stacks and galvanized supply piping installed before modern food service codes existed. When you convert a historic retail space into a restaurant, the existing plumbing infrastructure cannot handle dish machine discharge rates or continuous prep sink drainage. The drain lines lack adequate slope and cleanout access. Vent stacks terminate below the roofline instead of extending the required distance above. Professional kitchen plumbing in these older buildings requires complete infrastructure replacement, not simple fixture upgrades. The industrial kitchen plumbing systems we install must integrate with century-old municipal connections while meeting current code requirements.

Our familiarity with Detroit's building department procedures and local inspection requirements eliminates delays that extend construction timelines. We know which inspectors cover which districts and what documentation they require for commercial kitchen permits. When we install restaurant plumbing services in the greater Detroit metro area, we account for the specific municipal code variations between Detroit, Dearborn, and suburban Wayne County jurisdictions. This local knowledge prevents revision cycles and failed inspections. Your project moves forward on schedule because we engineer systems that meet local standards the first time. The relationships we have built with Detroit building officials over years of commercial work ensure your permits process smoothly and inspections occur when scheduled.
Plumbing Services in The Detroit Area

Ironwood Plumbing proudly serves Detroit and the surrounding areas with reliable, professional plumbing solutions. Whether you’re a homeowner or a business owner, you can count on our fast response times and expert service. Use the map below to find our office or check if your location is within our service radius. We’re easy to reach and always happy to help — just call, click, or visit us today to schedule your plumbing service with a local team that truly cares.

Address:
Ironwood Plumbing Detroit, 3200 Greenfield Rd, Detroit, MI, 48120

Additional Services We Offer

Our news updates

Latest Articles & News from The Blogs

Plumbing Requirements for Luxury Body Jets and Rain Showerheads in West Bloomfield High-end luxury shower systems in West Bloomfield demand…

Plumbing Requirements for Luxury Body Jets and Rain Showerheads in West Bloomfield

Plumbing Requirements for Luxury Body Jets and Rain Showerheads in West Bloomfield High-end luxury shower systems in West Bloomfield demand…

The Truth About Septic Tank Additives and Why They Might Not Save You a Pump-Out in Brighton

The Truth About Septic Tank Additives and Why They Might Not Save You a Pump-Out in Brighton Walk into any…

How to Choose the Right Horsepower for Your Next Dearborn Garbage Disposal

Understanding Garbage Disposal HP: Why It Matters The right garbage disposal horsepower directly affects how quickly and thoroughly your kitchen…

Contact Us

Do not wait for a drain backup during dinner rush to discover your kitchen infrastructure cannot handle your operation. Call Ironwood Plumbing Detroit at (313) 572-4144. We assess your system, identify capacity constraints, and engineer solutions that keep your kitchen running.